
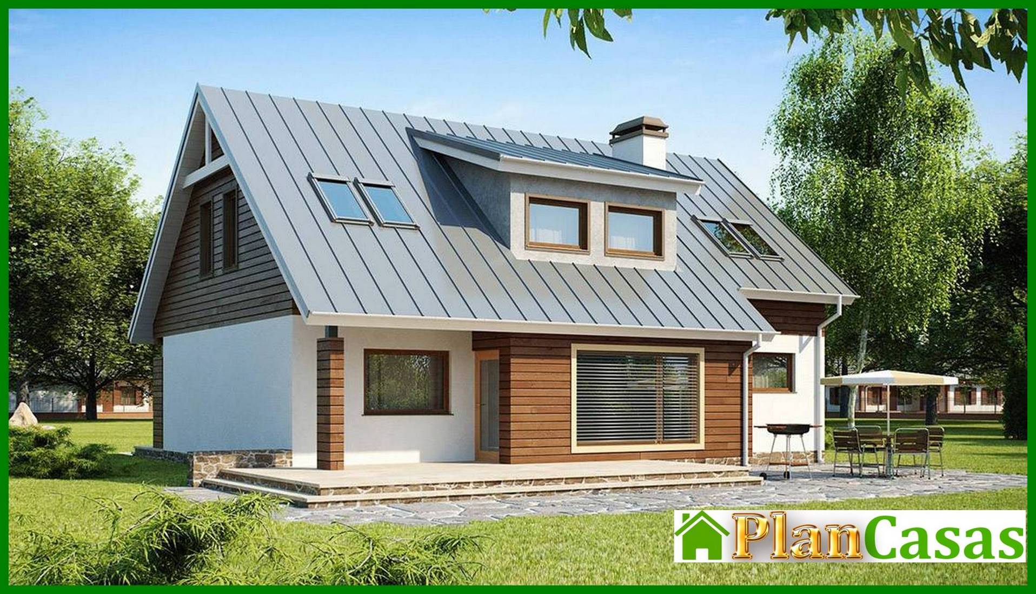
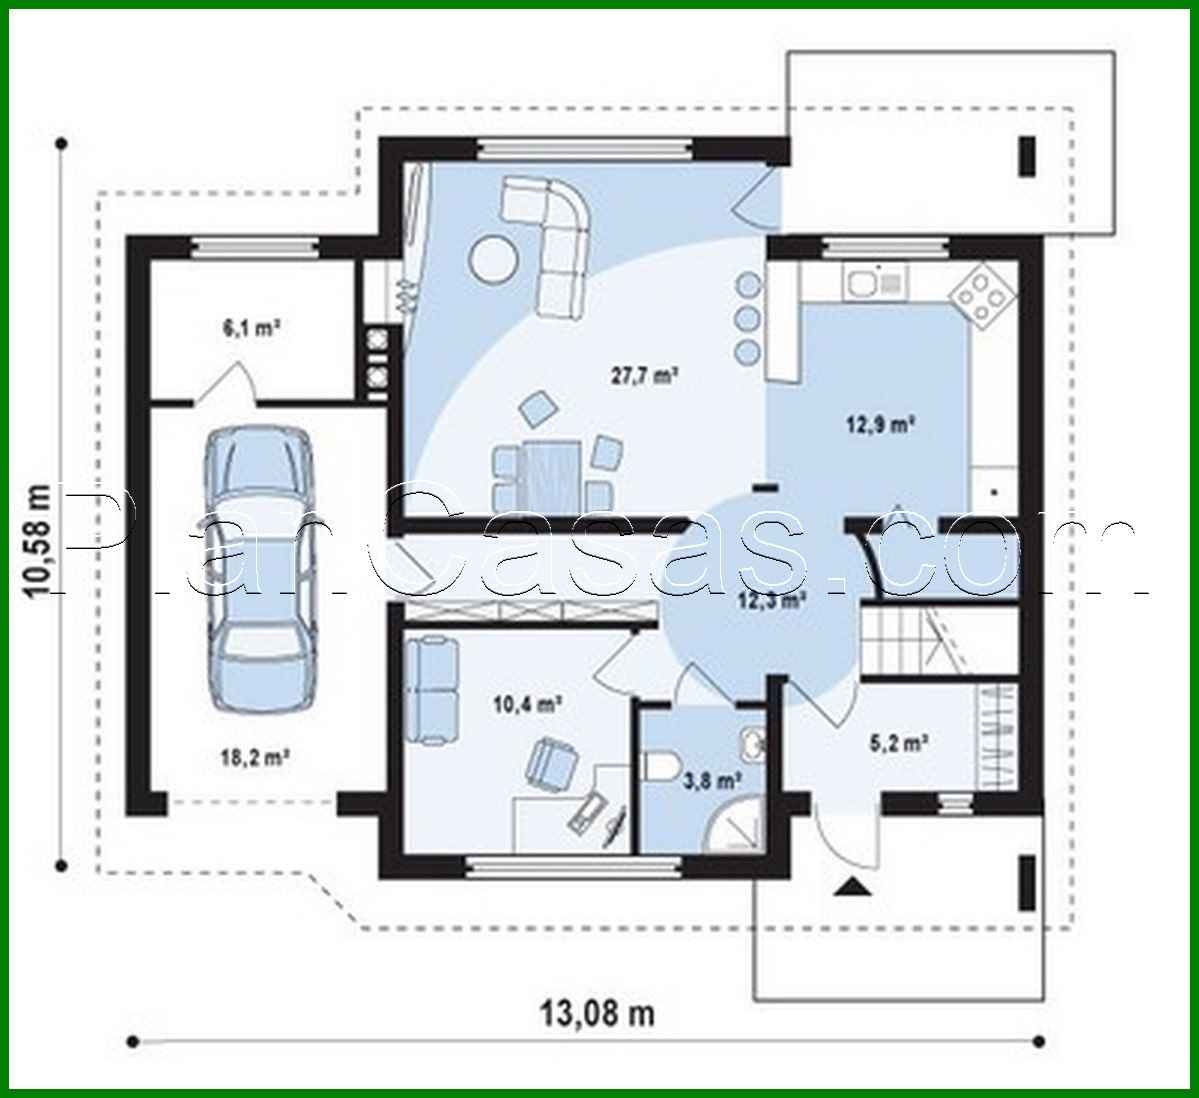
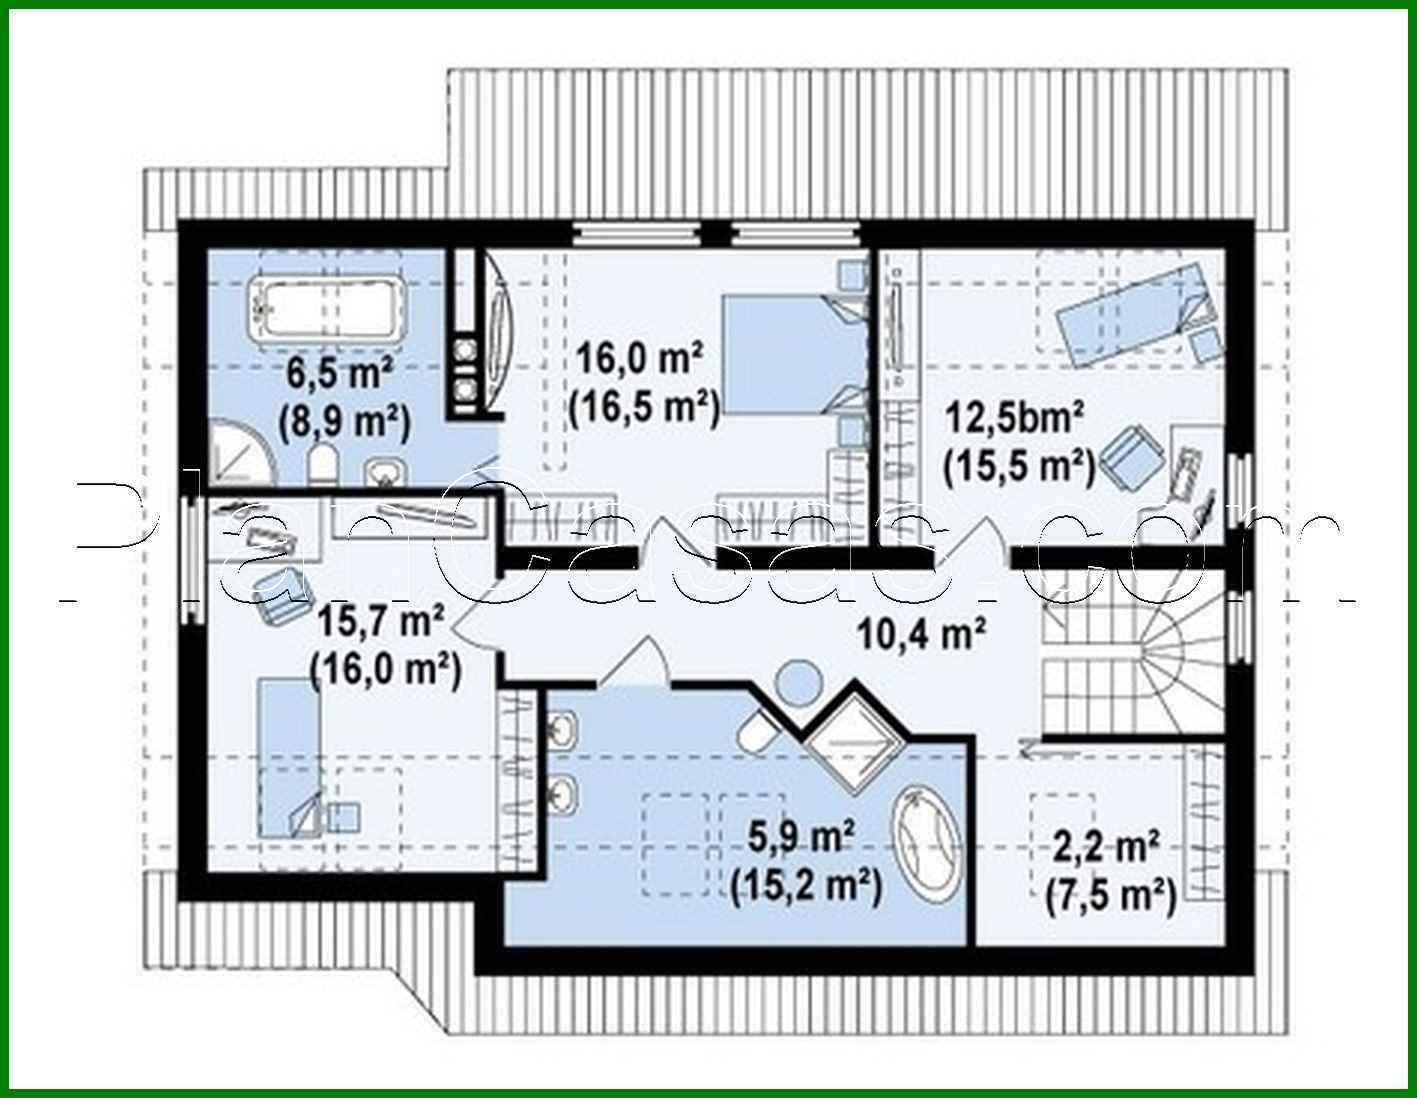
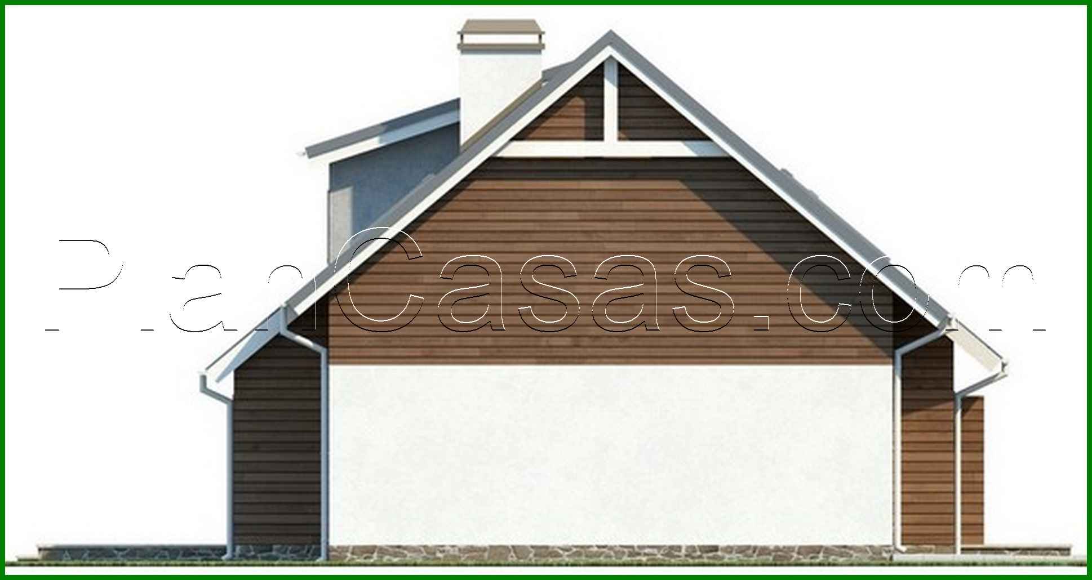
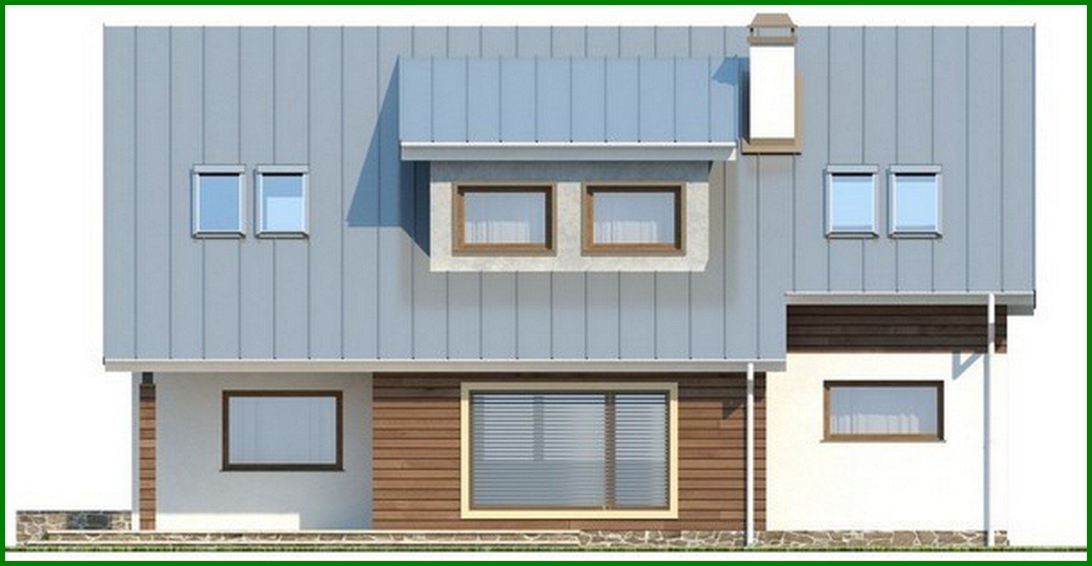
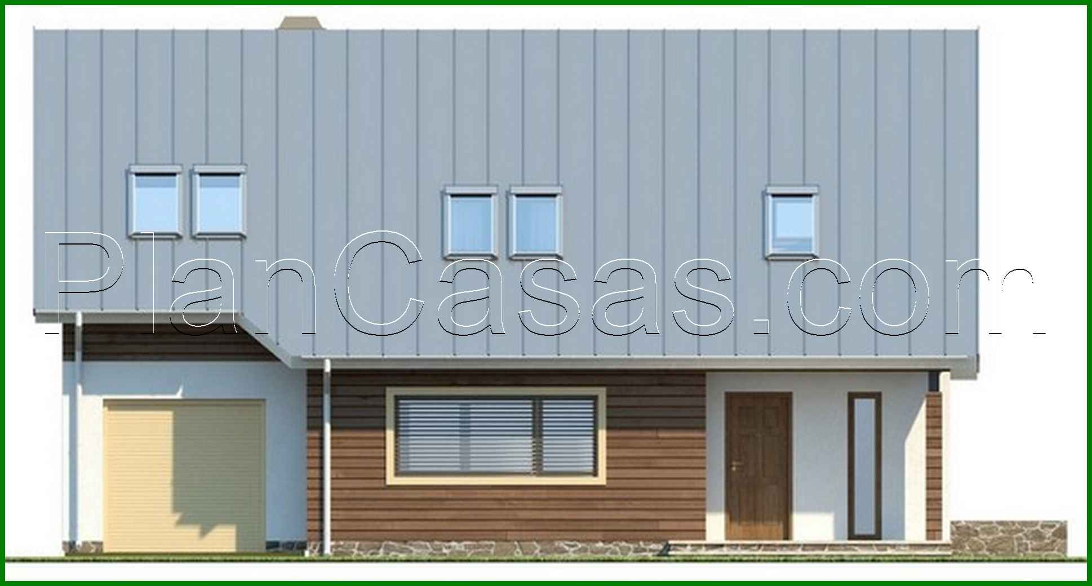
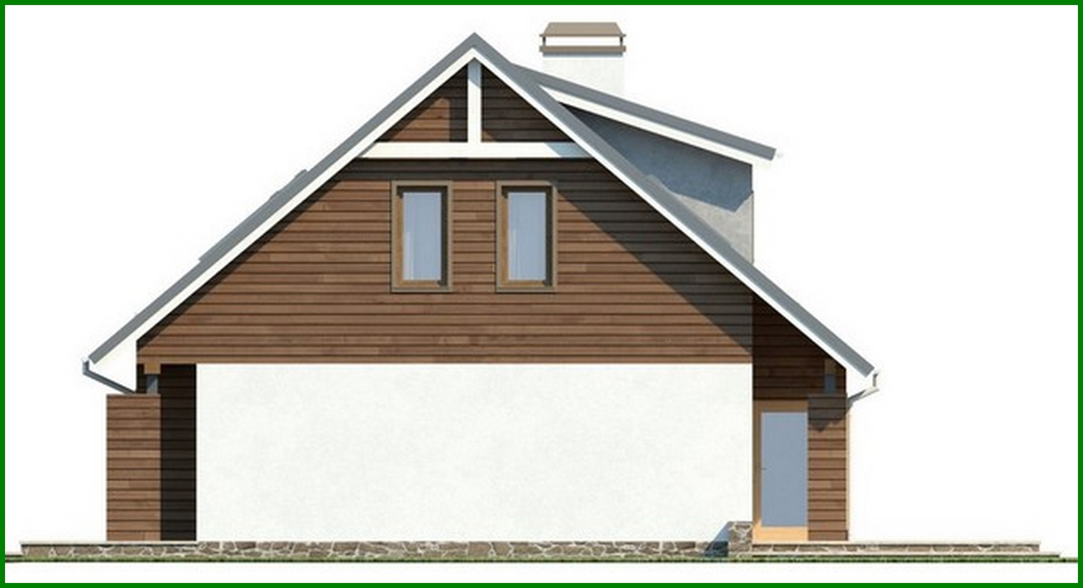
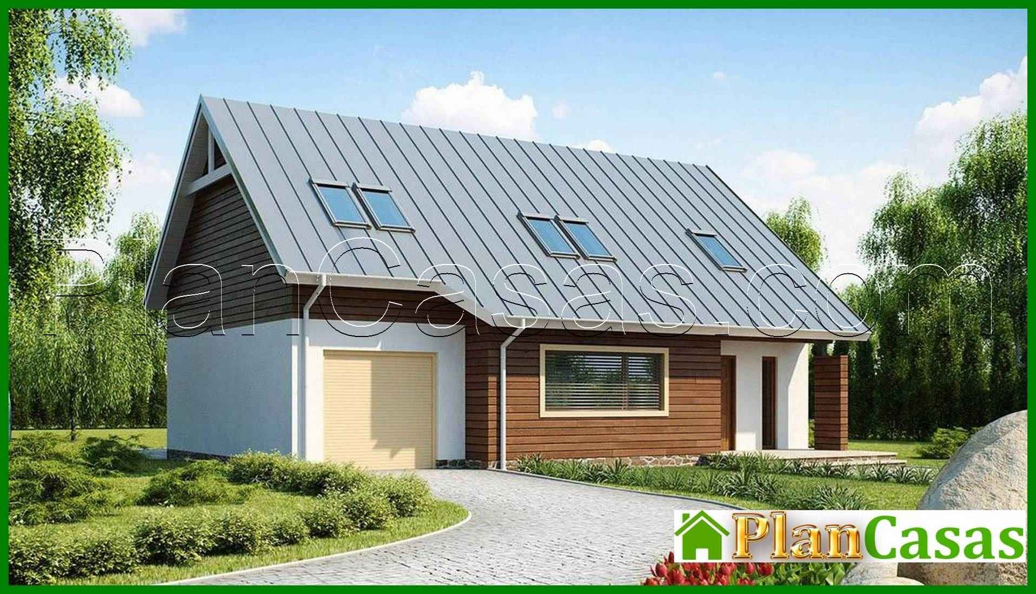
House project with an attic and an additional bedroom on the ground floor
Description
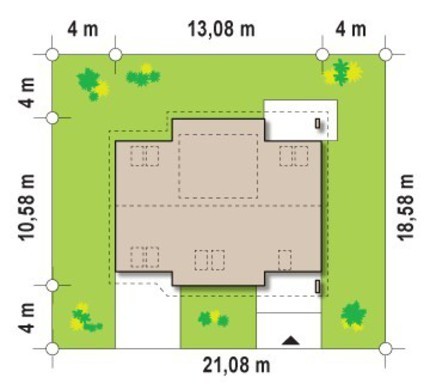
House project with an attic and an additional bedroom on the ground floor Number of floors: 2 Total area: 187.80 m2 Living Area: 145.60 m2 House height: 7.00 m Ceiling Height: 2.80 m Roof Angle: 40 ° Roof area: 193.00 m2 Cubic capacity: 458.00 m3 Number of bedrooms: 3 Number of bathrooms: 3 Garage: Garage for one car Minimum plot size (length): 18.00 m Minimum plot size (width): 21.00 m Materials: Walls: aerated concrete, ceramic blocks Overlap: monolithic overlap Roofing: ceramic tile, metal tile, cement-sand tile Foundation: monolithic tape band
Interested in this plan?
Contact us to get full blueprints, construction estimate, or adapt this plan to your plot and needs.
Request more informationVisualization gallery