
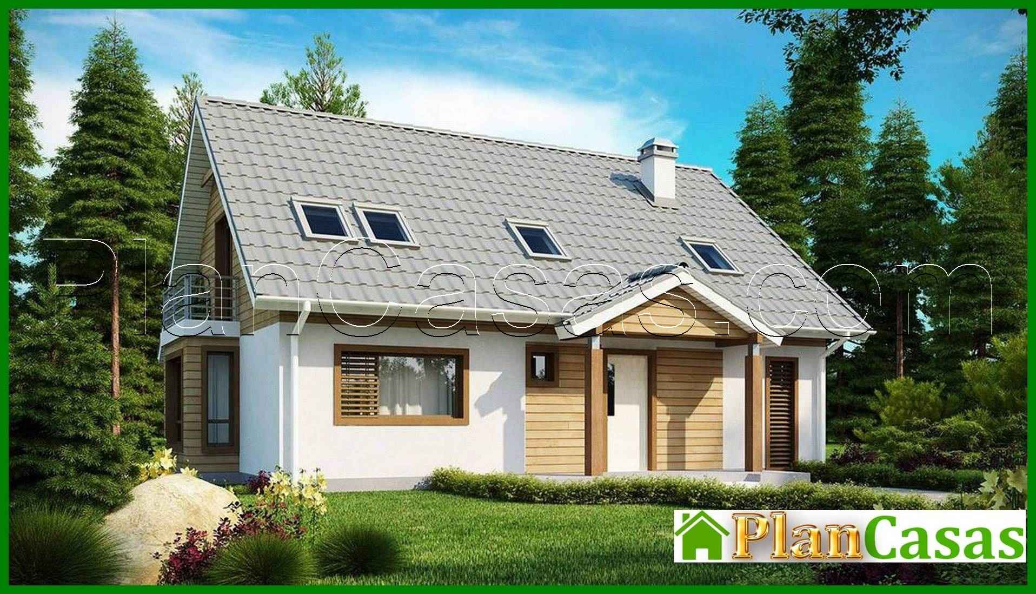
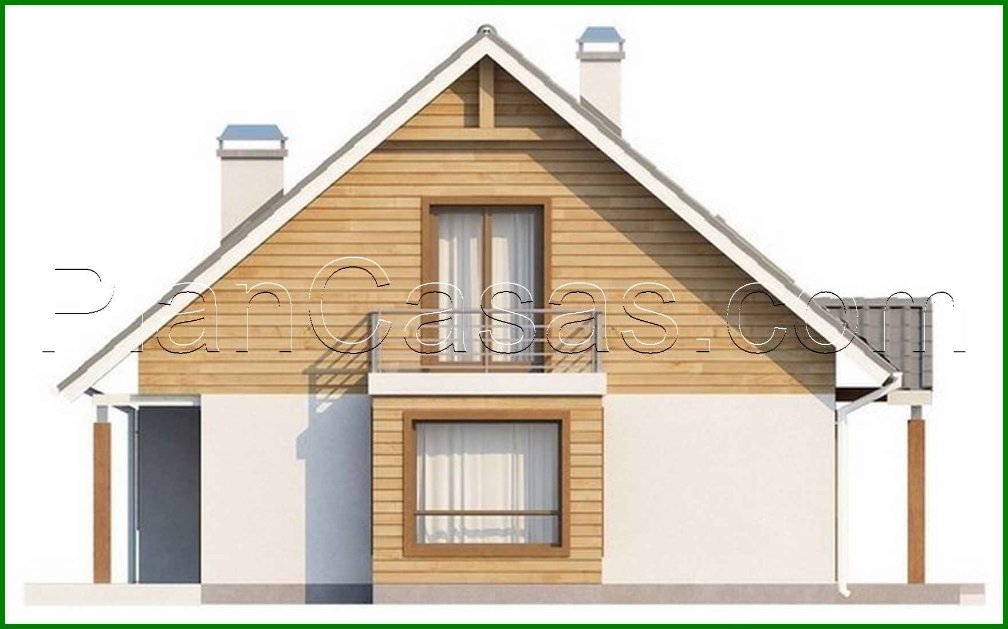
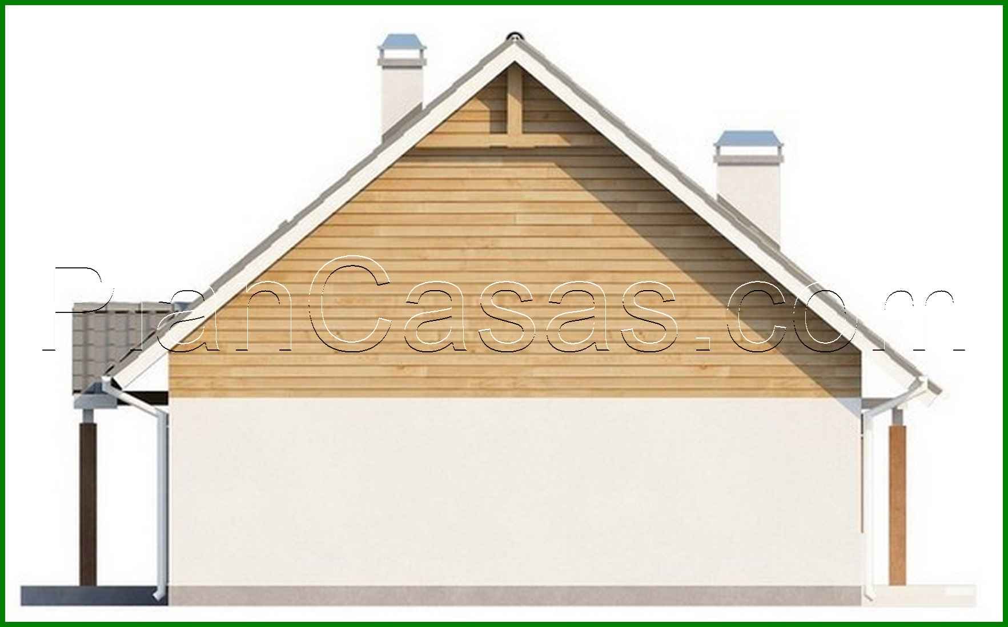
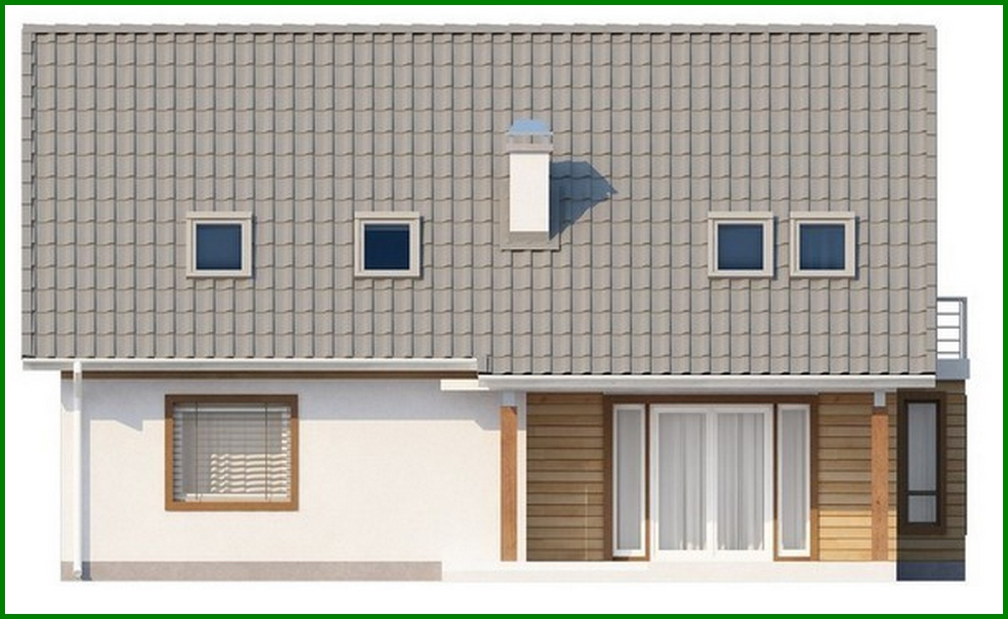
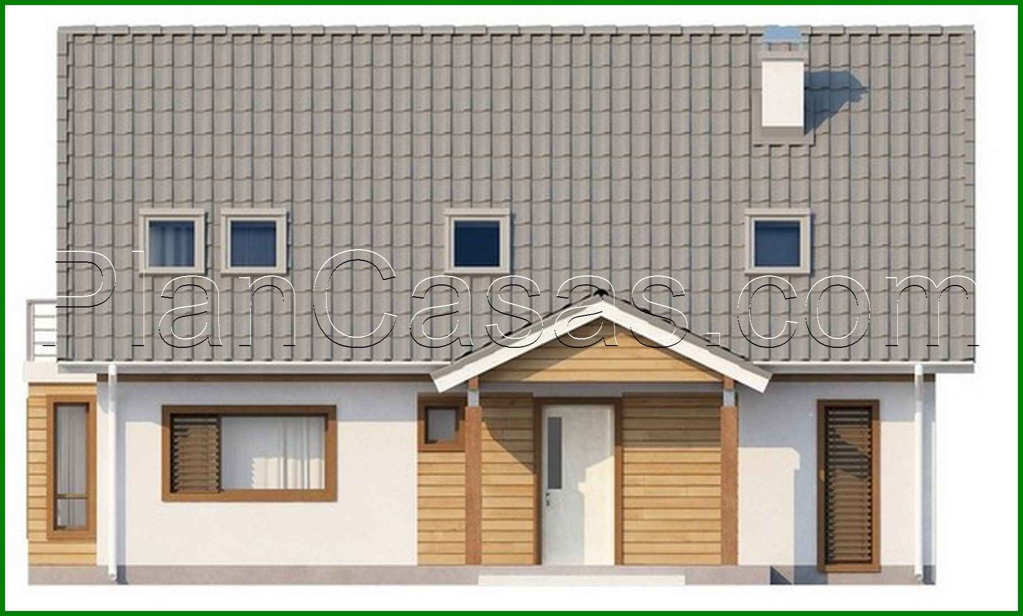
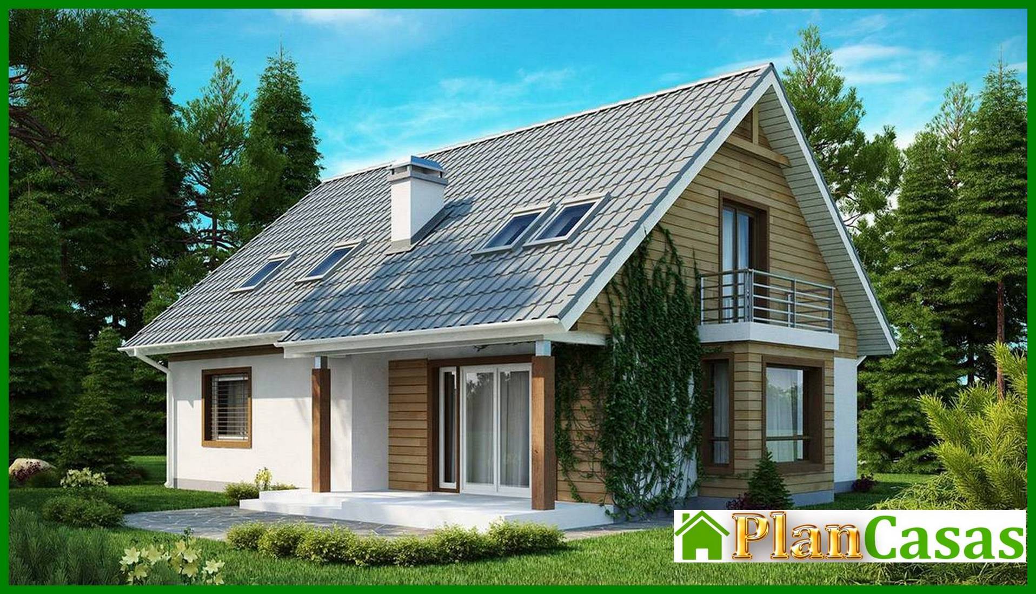
House project with an attic, bay window and balcony, stylish facade
188 m² total area
/ 2024 ft²
1 floor
bedrooms
Click to view
‹
›
Description
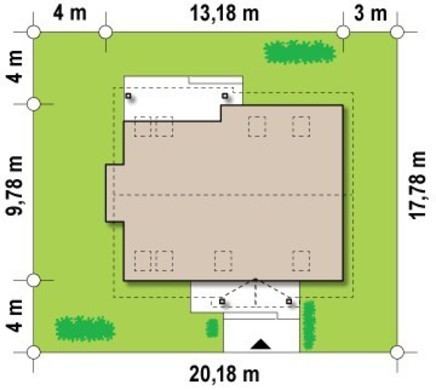
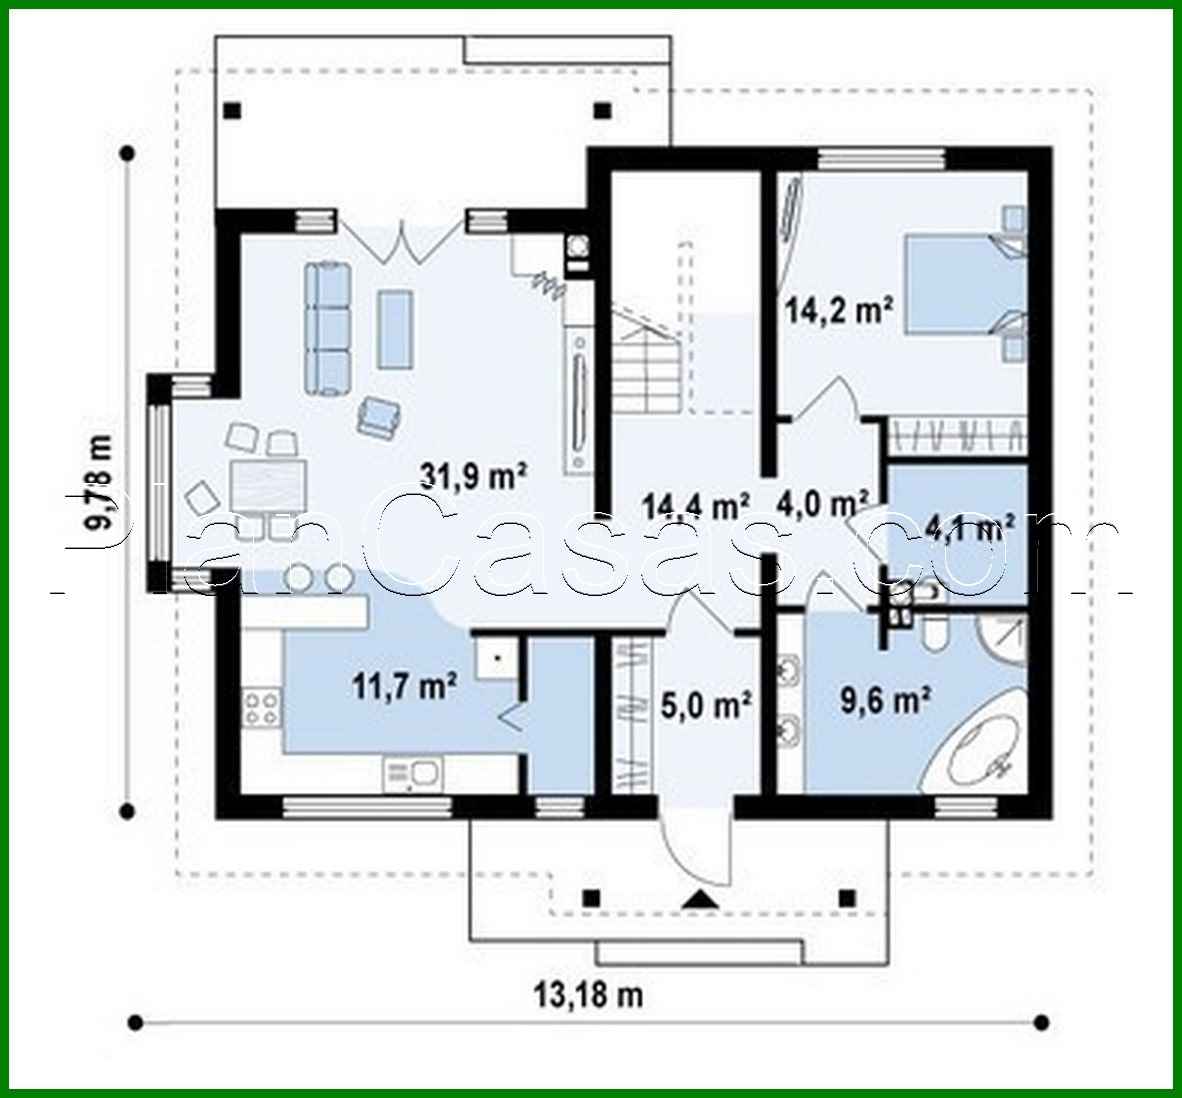
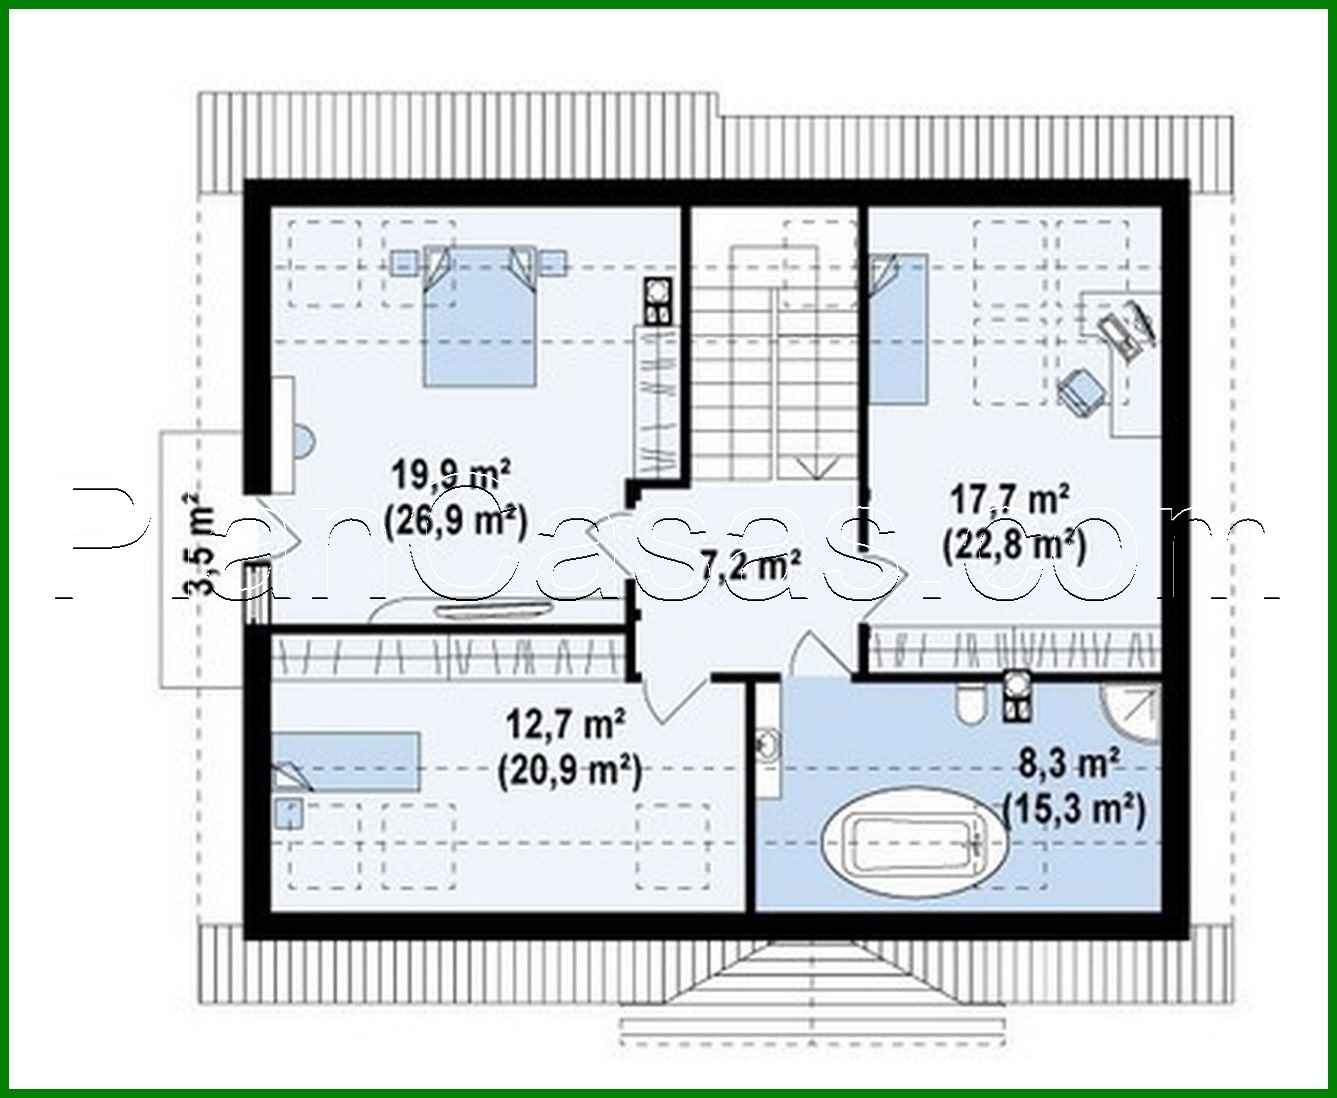
House project with an attic, bay window and balcony, stylish facade Number of floors: 2 Total area: 188.00 m2 Living Area: 161.00 m2 House height: 8.00 m Ceiling Height: 2.80 m Roof Angle: 40 ° Roof area: 192.00 m2 Cubic capacity: 451.00 m3 Minimum plot size (length): 20.00 m Minimum plot size (width): 17.00 m Materials: Walls: aerated concrete, ceramic blocks Overlap: monolithic overlap Roofing: ceramic tile, metal tile, cement-sand tile Foundation: monolithic tape band
Interested in this plan?
Contact us to get full blueprints, construction estimate, or adapt this plan to your plot and needs.
Request more informationVisualization gallery